
New Construction - Primary on Main

Address
5381 Grayson Way, Hernando, MS
Price
$ 667,500
Property Attributes
- MLS#4144675
- TypeSingle Family
- Listing Status Pending
- CountyDeSoto
- CityHernando
- NeighborhoodThe Reserve At Camp Creek
- Zip38632
- StyleMid-Century
- Year Built2026
- Price$ 667,500
- Bedrooms4
- Full Bathrooms3
- Half Bathrooms1
- Sqr Footage3296
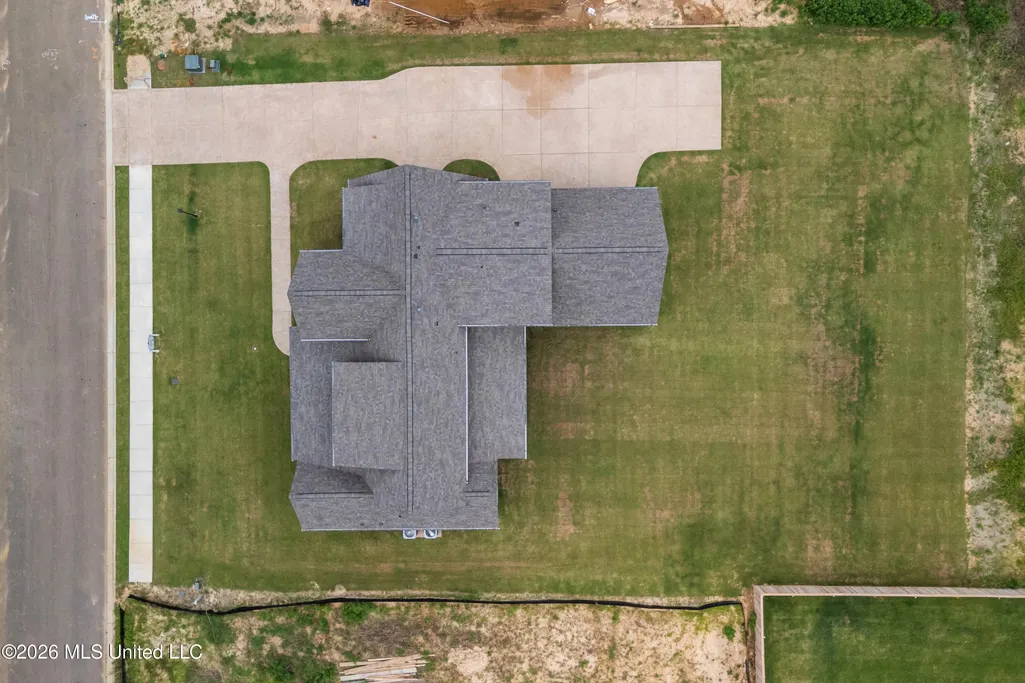
- Lot Size0.41 Acres
Data Source:
MLS United
Property Description
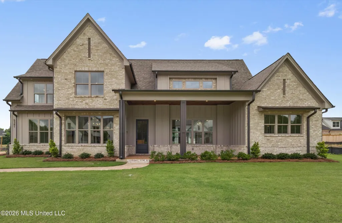
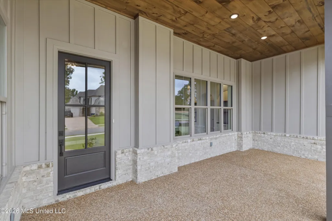
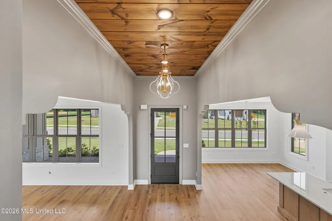
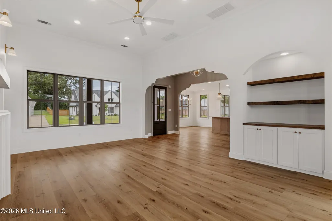
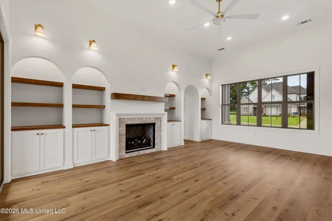
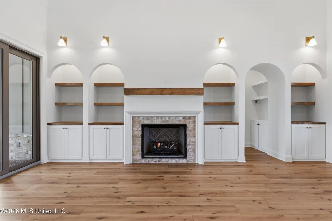
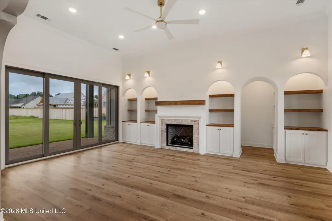
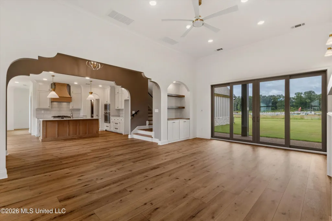
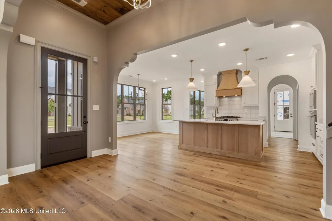
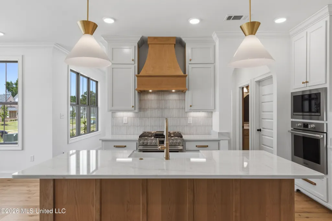
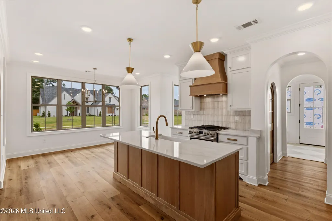
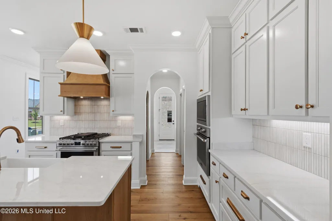
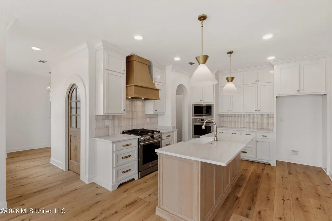
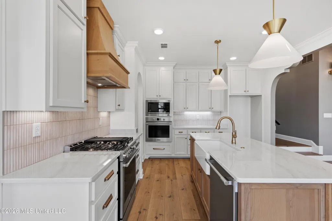
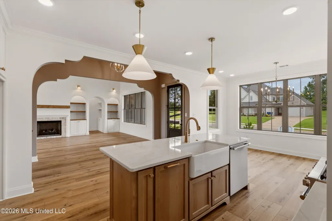
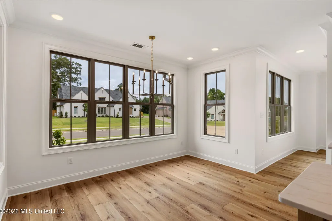
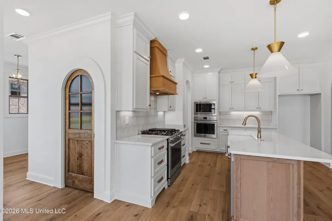
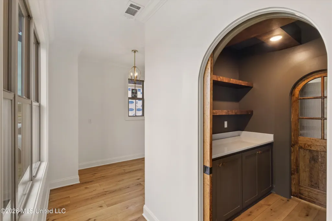
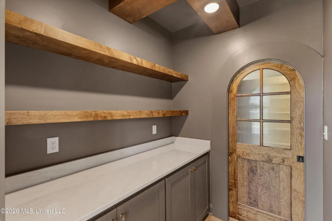
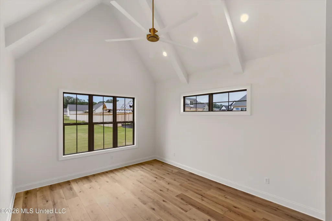
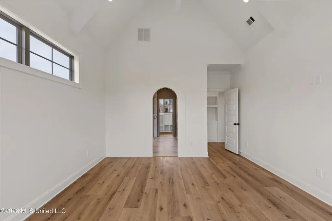
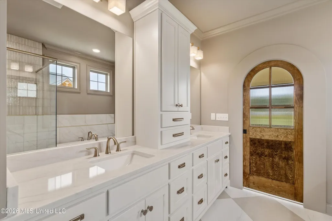
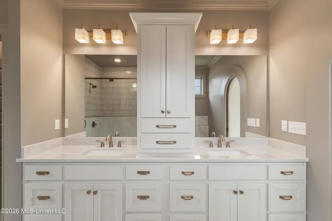
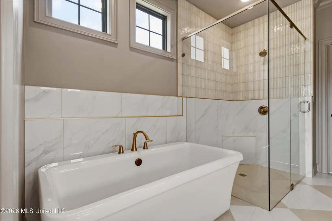
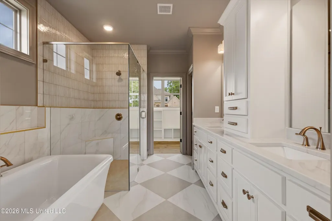
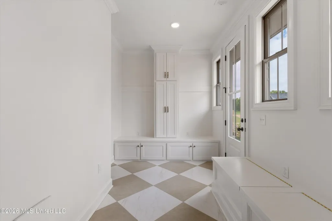
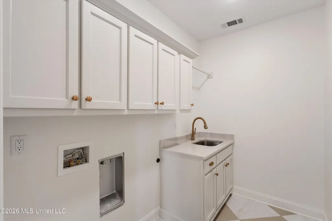
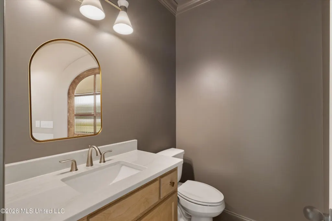
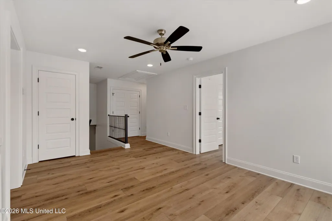
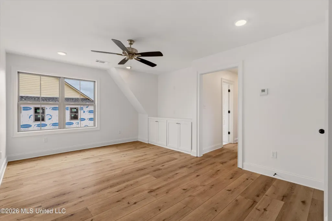
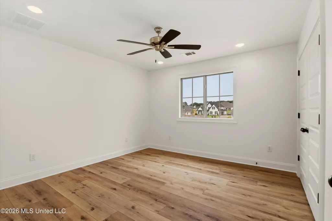
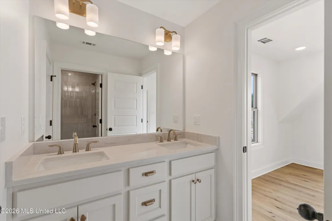
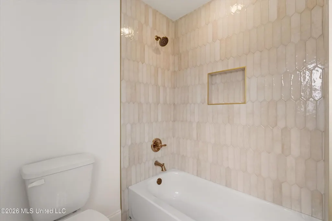
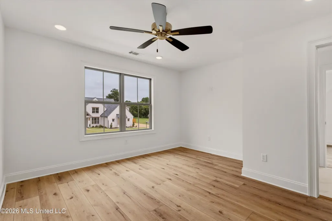
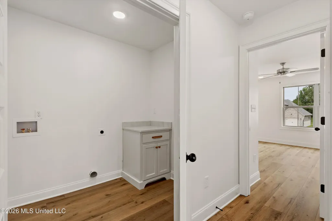
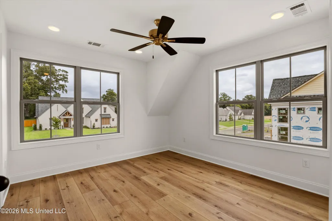
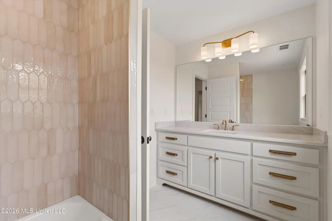
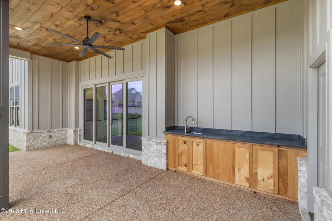
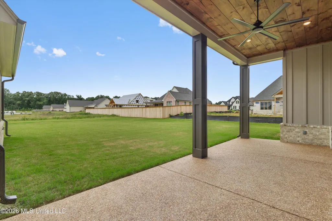
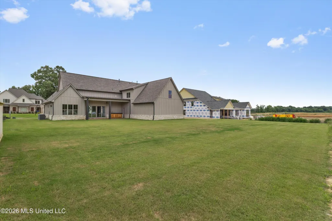
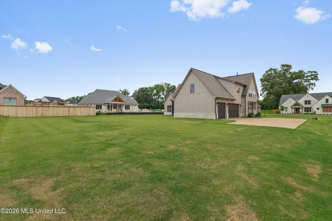
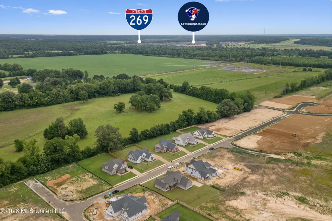
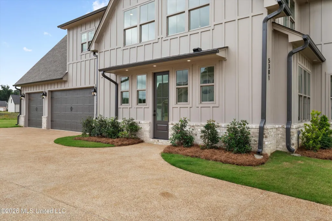
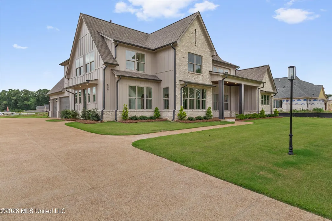
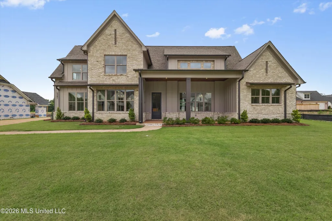
Impressive, Custom-Built Luxury Home in Hernando, MS in the #1 Lewisburg School District with No City Taxes and all public underground utilities ~ NEW Construction is NOW COMPLETE ~ The Reserve at Camp Creek is conveniently located near I-269 and Laughter Rd, just down from Lewisburg Schools ~ 4 Br, 4.5 Ba, Office, Loft, Outdoor Living, Friends Entry, 3-Car Garage and 3300sf ~ Soaring 2-Story Board and Batten elevation, 21 Windows across the front, and a large Front Porch welcome you to an Open and Split Floor Plan ~ Gorgeous foyer with Over-Sized Stain Pine Ceilings opens to a Great Room with 12' Ceilings, center FP, 8 recessed lights, sconce wall lighting, 5 sets of built-in cabinets with floating shelves, and Sliding Double Doors to the Covered Porch with Outdoor Kitchen ~ GR opens to the Dining and Kitchen with Center Island, Farm Sink, custom cabinets to ceiling, Vent Hood, 3 drawer stacks, Professional Appliances with Double Convection Ovens, 6-Burner Gas Cook-Top, custom tile backsplash, Under-Cabinet Lighting, Walk-In Pantry, and hall to an upgraded Butler's Pantry with 2 Arched, Beveled, Sliding Pocket Entry Doors, Cedar Beam ceiling, Floating Shelves, and base cabinet with Quartz serving bar ~ Great Home Office / Craft Flex Space next to the Kitchen ~ Hallway to Primary Bedroom includes built-in bookshelves and cabinets, Cathedral Ceiling with Beams, recessed lighting and CF ~ Primary Bath has over-sized Dual Quartz vanity, 4 drawer stacks, cabinet tower, Soaker Tub & Walk-In Shower with Frameless glass, decorative tile to ceiling, custom ledge with seat, and a big closet with built-in wood shelves w cubbies ~ Large Mud Area with custom cubby cabinets & storage bench just off the Friends Entry, Garage Entry, and just down from the ½ Bath for Guests ~ Laundry Room with Built-In Upper and Lower Cabinets, Folding Counter, hanging rod and Sink ~ Upstairs find a 2nd Laundry Room with Base Cabinet and folding counter, a Loft Area with built-ins opening to Bedrooms 2 and 3 with Jack-n-Jill Bath between; Bedroom 4 and Multi-Purpose Bonus Room with Full Bath in between ~ Outside find a 26 foot wide Covered Porch with CF, Recessed Lighting and Outdoor Kitchen ~ Additional Features include: all bedrooms with CF-Recessed Lighting-Big Closets, Security System, LVP Wood Floors throughout (no carpet), Wood Shelving, Chargin Station, Crown Molding first floor, custom built-ins throughout including the Primary WC, Primary Hall, and Loft, upgraded ceiling fans and designer gold lights and plumbing fixtures, Low E Vinyl Windows, Taj Mahal Quartz counters throughout, Tankless WH, floored attic, Custom Over-Sized Pine Ceilings in the Front & Rear Porch and Interior Entry Ceiling, exterior security lighting, soffit lights, ridge vents, gutters, garage keypad
| Elementary School | Middle School | High School |
|---|---|---|
| Lewisburg Elementary School | Lewisburg Middle Middle School | Lewisburg High School |
| Price History | |
|---|---|
| 4/2/2026 | Listed $667,500 |
General Features
| Property Subtype | Single Family Residence |
|---|---|
| Tax Year | 2025 |
| County | DeSoto |
| Property Type | Residential |
| HOA | true |
| Subdivision Name | The Reserve At Camp Creek |
| Status | Pending |
| City | Hernando |
| Lot Size Units | Acres |
| Lot Size Square Feet | 17859.6 |
| Standard Status | Pending |
| Heating | Central |
| Garage Spaces | 3 |
| Architectural Style | Mid-Century |
| Security Features | Security Lights,Security System |
| Construction Materials | Board & Batten Siding,Brick Veneer |
| Year Built | 2026 |
| New Construction | true |
| Attached Garage | true |
| Total Rooms | 17 |
| High School | Lewisburg |
| Elementary School | Lewisburg |
| Middle/Junior High School | Lewisburg Middle |
| Property Condition | New Construction |
| Sewer | Public Sewer |
| HOA Fee | 600 |
| Assoc Fee Paid Per | Annually |
| Patio/Porch Features | Front Porch,Patio,Rear Porch |
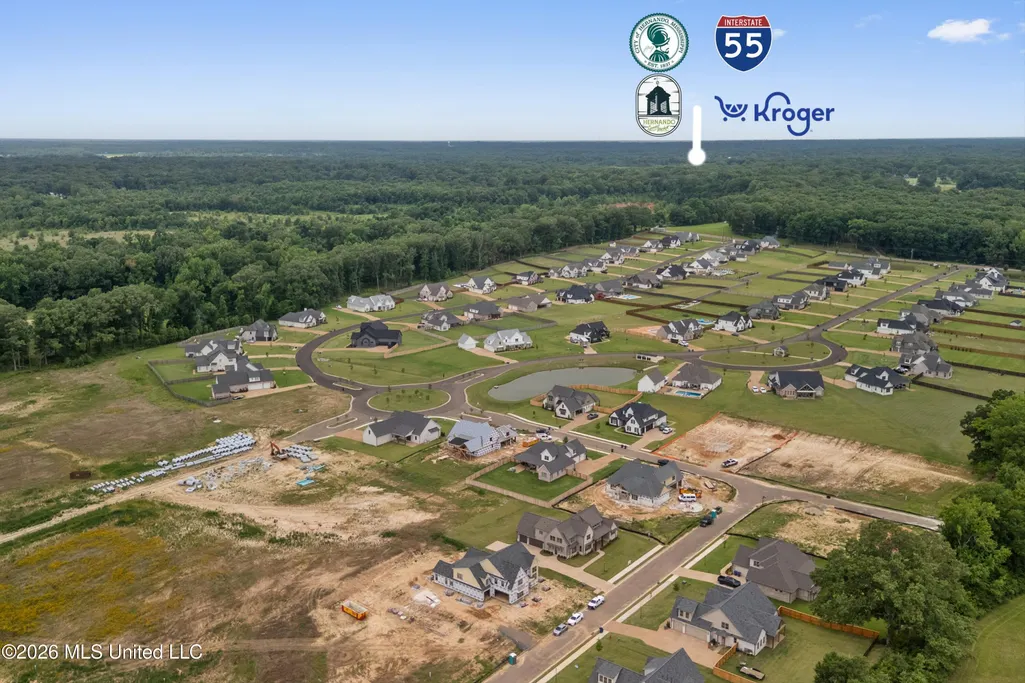
| Community Features | Lake,Park,Street Lights |
| Structure Type | House |
| Association Fee Includes | Maintenance Grounds |
| Levels | Two |
| Utilities | Electricity Connected,Natural Gas Connected,Sewer Connected,Water Connected,Fiber to the House,Underground Utilities |
| Cooling | Ceiling Fan(s),Central Air |
| Roof | Architectural Shingles |
Interior Features
| Total Baths | 4 |
|---|---|
| Interior Amenities | Bar,Beamed Ceilings,Bookcases,Breakfast Bar,Built-in Features,Cathedral Ceiling(s),Ceiling Fan(s),Crown Molding,Double Vanity,Dry Bar,Eat-in Kitchen,Granite Counters,High Ceilings,Kitchen Island,Open Floorplan,Pantry,Primary Downstairs,Recessed Lighting,Soaking Tub,Walk-In Closet(s) |
| Flooring | Luxury Vinyl,Ceramic Tile |
| Heating Y/N | true |
| Laundry Features | Laundry Room |
| Fireplace Features | Gas Log,Gas Starter,Great Room |
| Window Features | Low-Emissivity Windows,Vinyl |
| Air Conditioning Y/N | true |
| Fireplace Y/N | true |
Exterior Features
| Lot Size Area | 0.41 |
|---|---|
| Lot Size Acres | 0.41 |
| Parking Features | Attached,Garage Door Opener,Garage Faces Side,Concrete |
| Lot Features | Corners Marked,Landscaped,Level,Rectangular Lot |
| Water Source | Public |
| Building Area Total | 3296 |
| Waterfront Y/N | false |
| Exterior Amenities | Lighting,Rain Gutters |
| Fencing | None |
Amenities
- Foreclosure
- Views
- Short Sale
- New Construction
- Adult 55+
- Lease To Own
- No HOA Fees
- Furnished
- Primary On Main
- Air Conditioning
- Seller Finance
- Green
- Fixer Upper
- Horse
- Golf
- Fireplace
- Deck
- Garage
- Basement
- Pool
Property vs Single Family Average in 38632
Price
Year Built
 Copyright © 2026 Memphis Area Association of REALTORS®. The information provided is for the consumer's personal, non-commercial use and may not be used for any purpose other than to identify prospective properties that the consumer may be interested in purchasing. Information deemed reliable, but not guaranteed. Some or all of the listings displayed may not belong to the firm whose web site is being visited.
 MLS United® - All information deemed reliable but not guaranteed. All properties are subject to prior sale, change, or withdrawal. Neither listing broker(s) or information provider(s) shall be responsible for any typographical errors, misinformation, misprints and shall be held totally harmless. Listing(s) information is provided for consumer's personal, non-commercial use and may not be used for any purpose other than to identify prospective properties consumers may be interested in purchasing.
