
Price Reduction
Address
115 Eastside Drive, Brandon, MS
Price
$ 381,000
Property Attributes
- MLS#4155606
- TypeSingle Family
- Listing Status Active
- CountyRankin
- CityBrandon
- NeighborhoodHidden Hills
- Zip39047
- StyleTraditional
- Year Built2003
- Taxes$ 3142
- Price$ 381,000
- Bedrooms5
- Full Bathrooms4
- Half Bathrooms1
- Sqr Footage2740
- Lot Size0.32 Acres
Data Source:
MLS United
Property Description
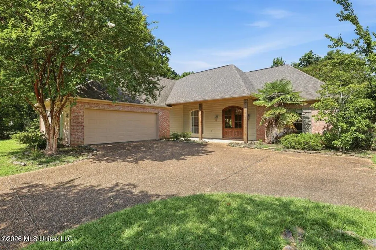
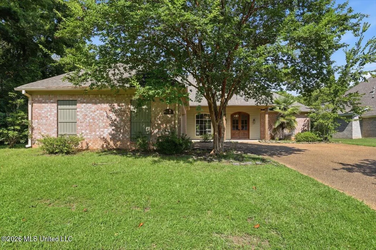
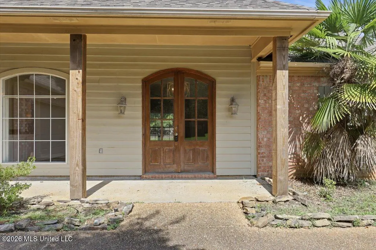
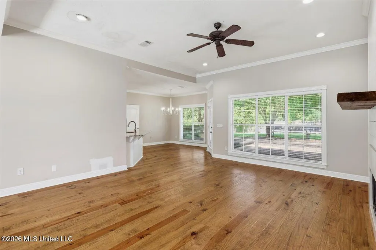
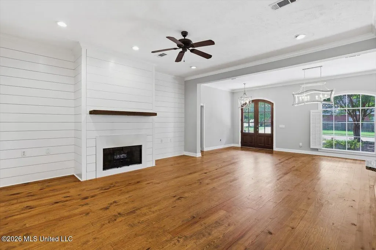
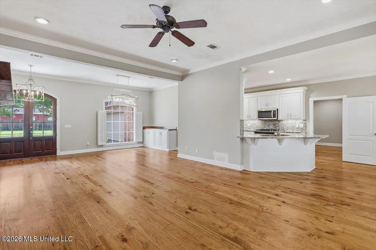
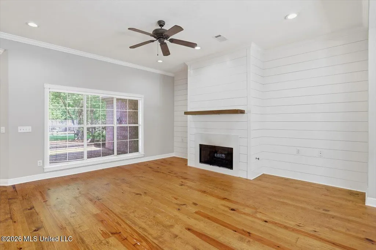
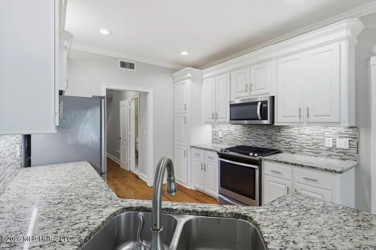
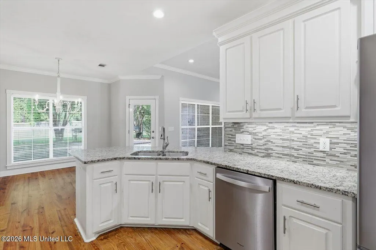
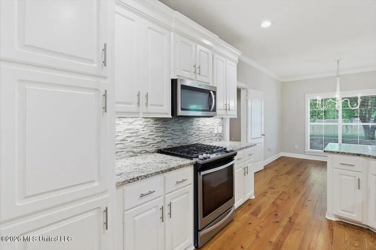
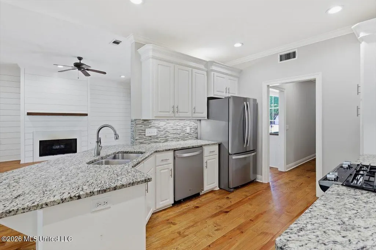
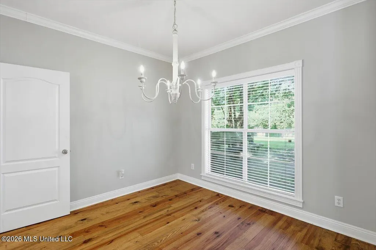
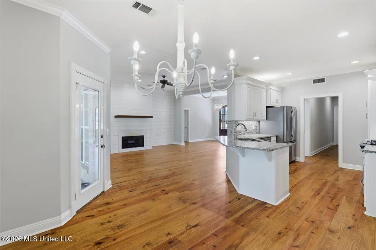
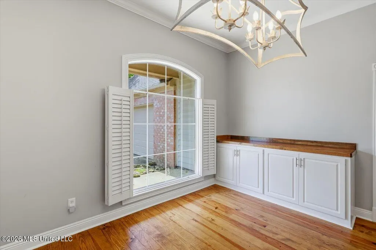
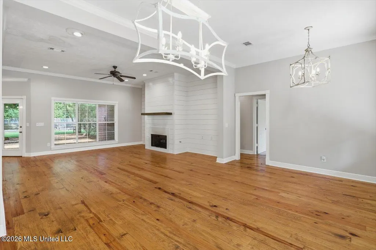
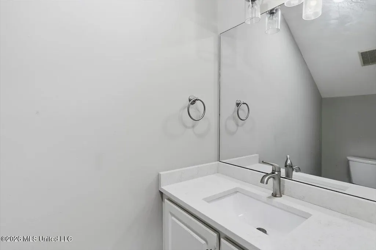
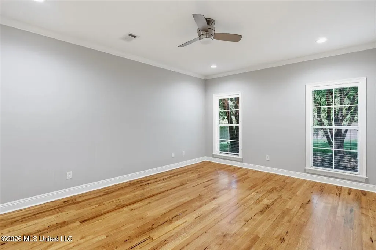
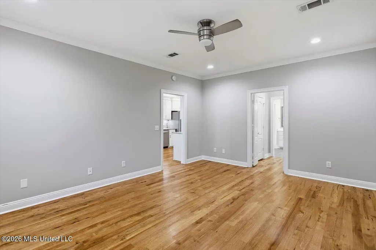
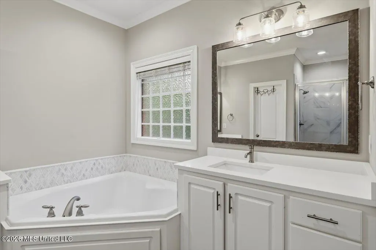
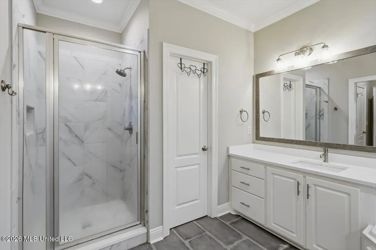
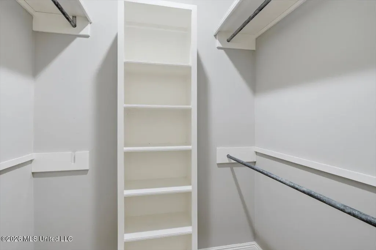
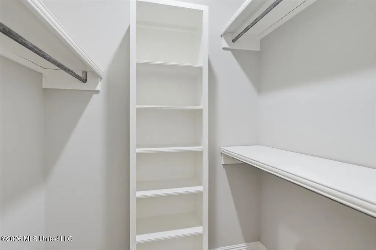
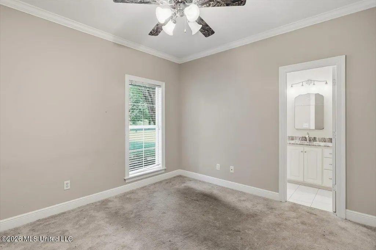
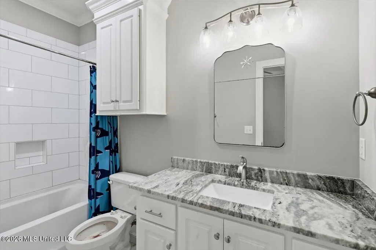
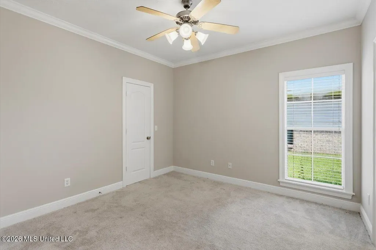
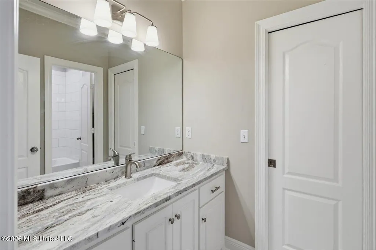
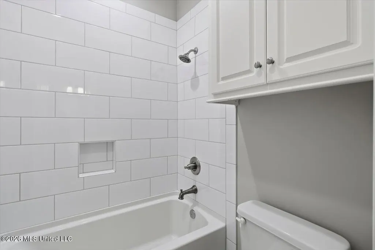
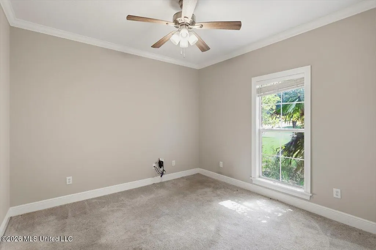
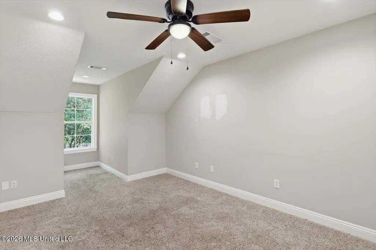
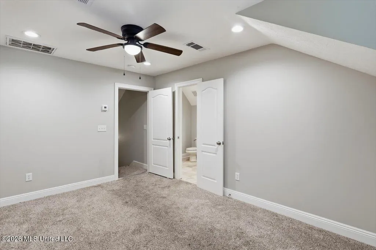
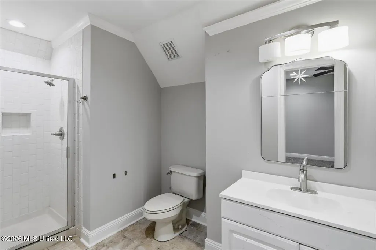
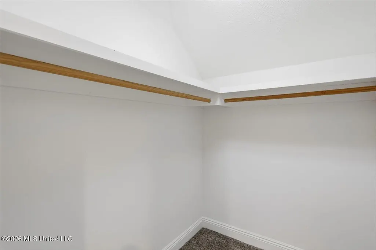
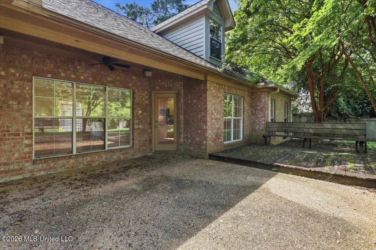
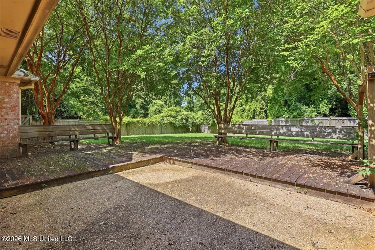
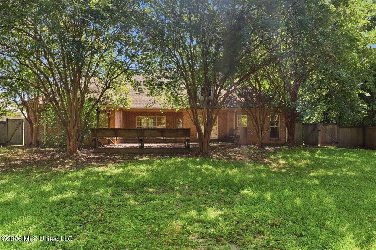
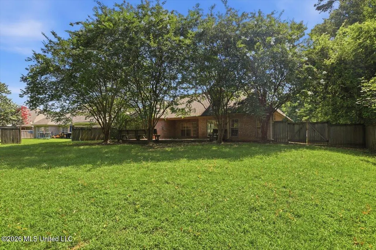
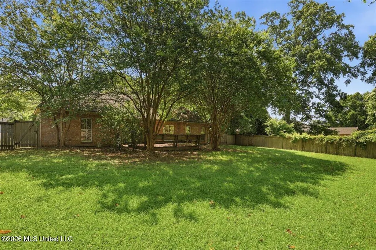
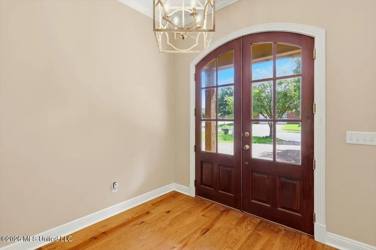
Welcome to Hidden Hills, where space, comfort, and convenience come together in one beautifully updated home. This impressive 5-bedroom, 4.5-bath residence offers approximately 2,740 square feet of thoughtfully designed living space, providing room for everyone to spread out and enjoy. The split-bedroom floor plan features four bedrooms on the main level, including a spacious primary suite, while the additional upstairs bedroom and private bath offer the perfect setup for guests, a home office, or a bonus retreat. Inside, you'll find tall ceilings, a welcoming foyer, hardwood, tile, and carpet flooring, a cozy fireplace, and an open layout designed for both everyday living and entertaining. The kitchen flows seamlessly into the main living area, while the formal dining room provides the perfect space for hosting family gatherings and special occasions. Step outside to enjoy the large, privacy-fenced backyard—ideal for children, pets, outdoor entertaining, or simply relaxing after a long day. Located in the highly desirable Hidden Hills community, residents enjoy neighborhood amenities including a community pool, clubhouse, park, and playground. The home is also conveniently located near shopping, restaurants, the Reservoir, and is zoned for the sought-after Northwest Rankin schools.
| Elementary School | Middle School | High School |
|---|---|---|
| Northshore Elementary School | Northwest Rankin Middle Middle School | Northwest Rankin High School |
| Price History | |
|---|---|
| 7/13/2026 | Listed $385,000 |
| 9/4/2026 | 1$381,000 |
General Features
| Property Subtype | Single Family Residence |
|---|---|
| Tax Year | 2025 |
| County | Rankin |
| Property Type | Residential |
| HOA | true |
| Subdivision Name | Hidden Hills |
| Status | Active |
| City | Brandon |
| Lot Size Units | Acres |
| Lot Size Square Feet | 13939.2 |
| Standard Status | Active |
| Heating | Central,Fireplace(s),Natural Gas |
| Garage Spaces | 2 |
| Architectural Style | Traditional |
| Security Features | Smoke Detector(s),None |
| Construction Materials | Brick |
| Year Built | 2003 |
| New Construction | false |
| Attached Garage | true |
| High School | Northwest Rankin |
| Elementary School | Northshore |
| Middle/Junior High School | Northwest Rankin Middle |
| Sewer | Public Sewer |
| HOA Fee | 360 |
| Assoc Fee Paid Per | Annually |
| Patio/Porch Features | Deck |
| Community Features | Clubhouse,Park,Playground,Pool |
| Virtual Tour | https://www.propertypanorama.com/115-Eastside-Drive-Brandon-MS-39047/unbranded |
| Structure Type | House |
| Association Fee Includes | Other |
| Levels | Multi/Split |
| Utilities | Cable Available,Electricity Available,Water Available,Fiber to the House |
| Cooling | Ceiling Fan(s),Central Air |
| Waterfront Features | None |
| Roof | Architectural Shingles |
Interior Features
| Total Baths | 5 |
|---|---|
| Interior Amenities | Double Vanity,Entrance Foyer,High Ceilings,Walk-In Closet(s) |
| Flooring | Carpet,Ceramic Tile,Wood |
| Heating Y/N | true |
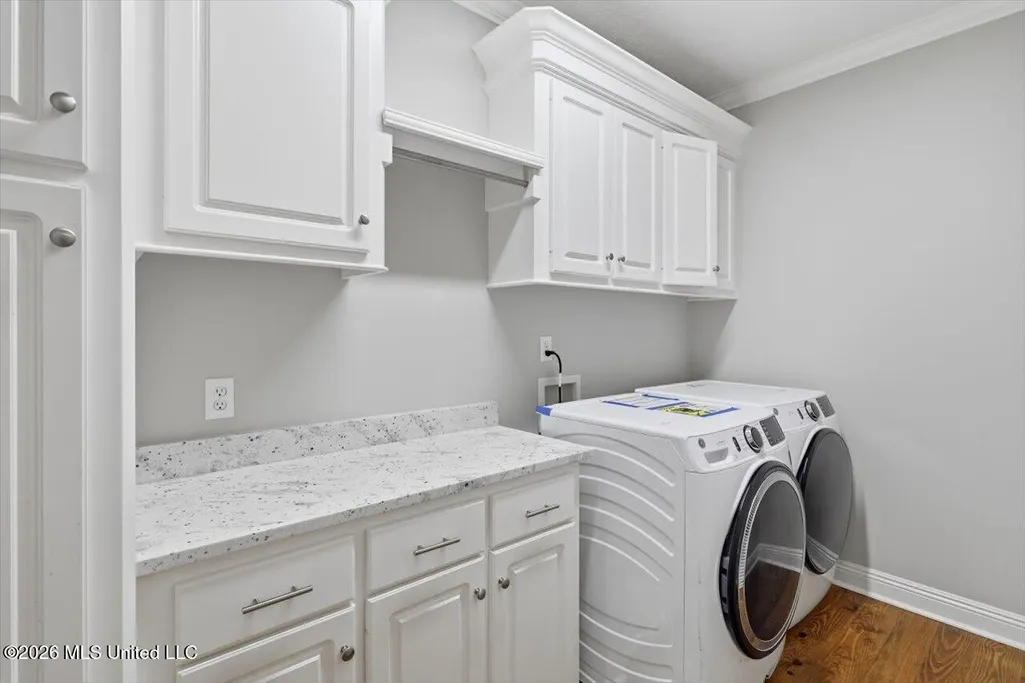
| Laundry Features | Electric Dryer Hookup |
| Fireplace Features | Living Room |
| Window Features | Insulated Windows |
| Air Conditioning Y/N | true |
| Fireplace Y/N | true |
Exterior Features
| Lot Size Area | 0.32 |
|---|---|
| Lot Size Acres | 0.32 |
| Parking Features | Attached,Garage Door Opener |
| Water Source | Public |
| Building Area Total | 2740 |
| Waterfront Y/N | false |
| Exterior Amenities | Rain Gutters,Other |
| Fencing | Back Yard,Privacy,Wood |
Amenities
- Foreclosure
- Views
- Short Sale
- New Construction
- Adult 55+
- Lease To Own
- No HOA Fees
- Furnished
- Primary On Main
- Air Conditioning
- Seller Finance
- Green
- Fixer Upper
- Horse
- Golf
- Fireplace
- Deck
- Garage
- Basement
- Pool
Property vs Single Family Average in 39047
Price
Year Built
 Copyright © 2026 Memphis Area Association of REALTORS®. The information provided is for the consumer's personal, non-commercial use and may not be used for any purpose other than to identify prospective properties that the consumer may be interested in purchasing. Information deemed reliable, but not guaranteed. Some or all of the listings displayed may not belong to the firm whose web site is being visited.
 MLS United® - All information deemed reliable but not guaranteed. All properties are subject to prior sale, change, or withdrawal. Neither listing broker(s) or information provider(s) shall be responsible for any typographical errors, misinformation, misprints and shall be held totally harmless. Listing(s) information is provided for consumer's personal, non-commercial use and may not be used for any purpose other than to identify prospective properties consumers may be interested in purchasing.
