
Address
195 Chickasaw Trace Dr, Oakland, TN
Price
$ 346,500
Property Attributes
- MLS#10209233
- TypeSingle Family
- Listing Status Active
- CountyFAYETTE
- CityOakland
- AreaOakland-Hickory Withe
- NeighborhoodCHICKASAW GARDENS PH1
- Zip38060
- StyleSoft Contemporary
- Year Built2022
- Taxes$ 1347
- Price$ 346,500
- Bedrooms4
- Full Bathrooms3
- Half Bathrooms0
- Sqr Footage2189
Data Source:
Memphis MLS (MAAR)
Property Description
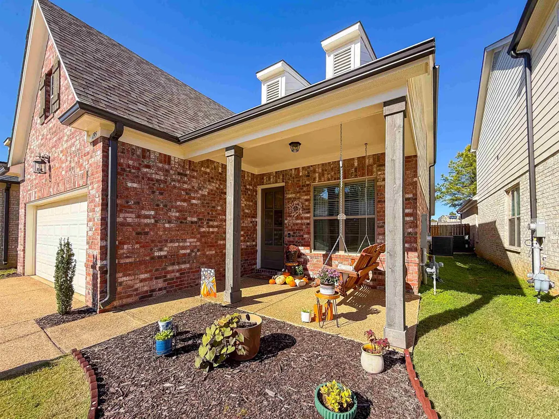
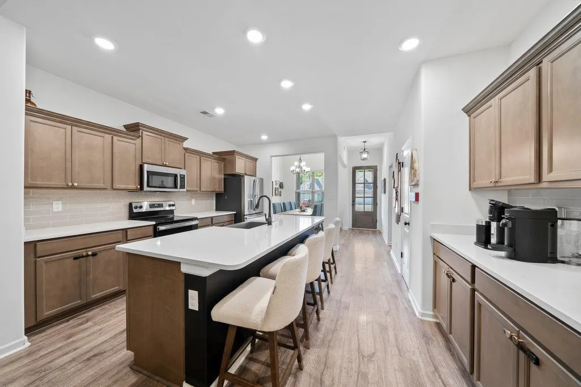
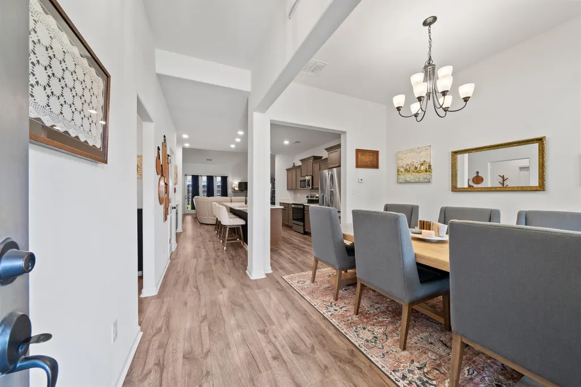
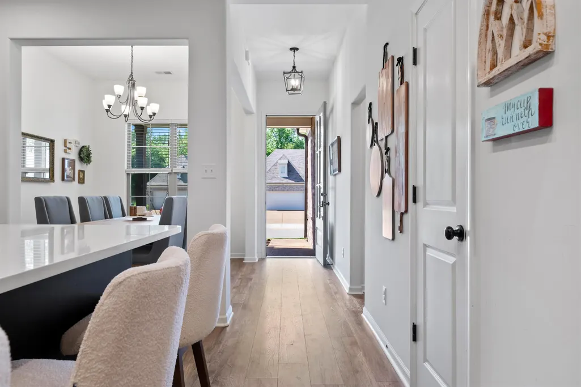
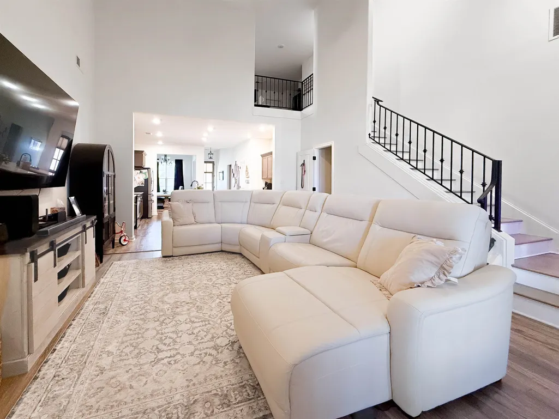
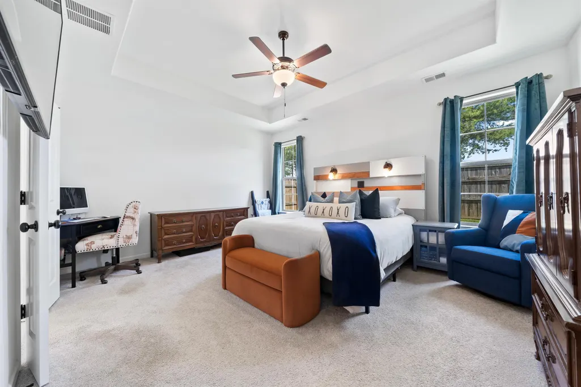
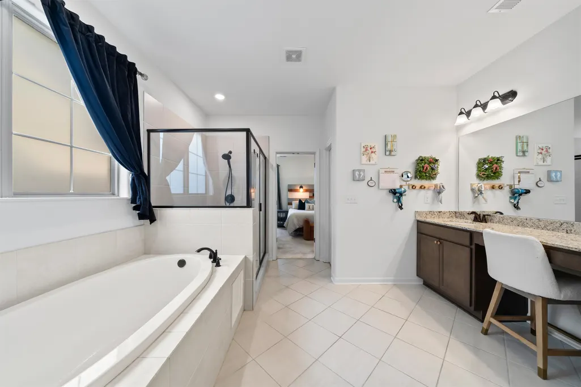
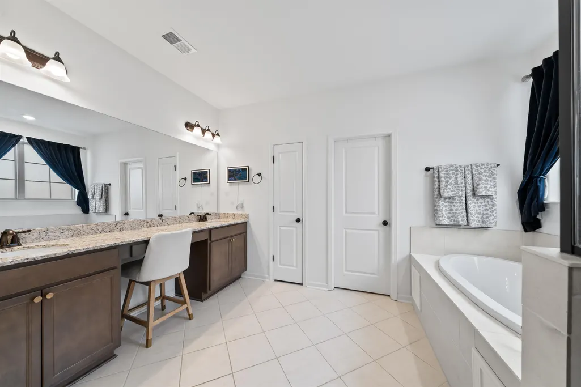
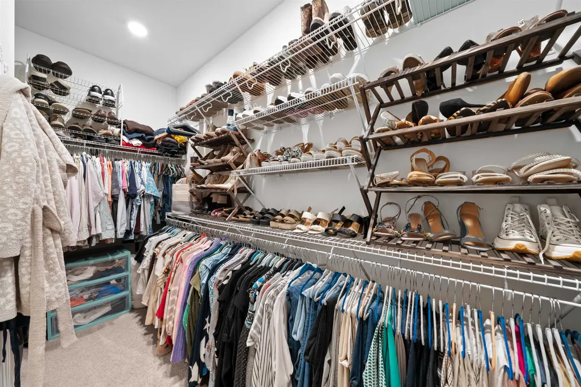
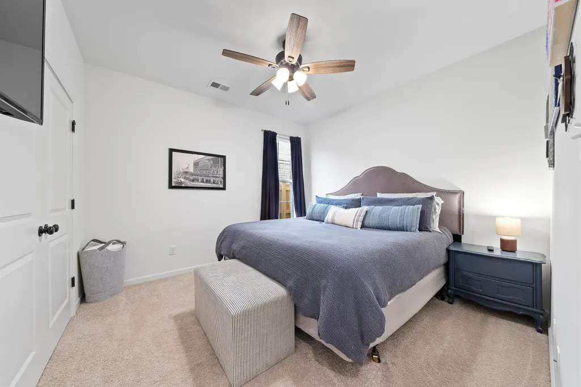
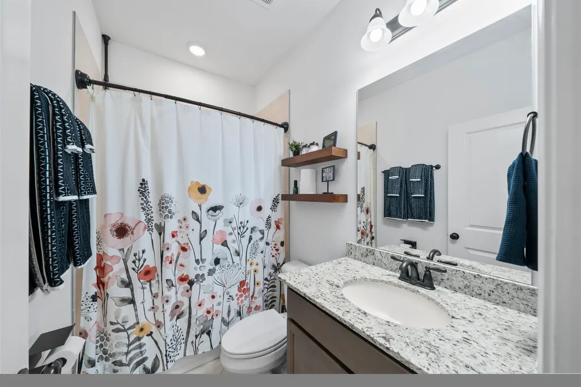
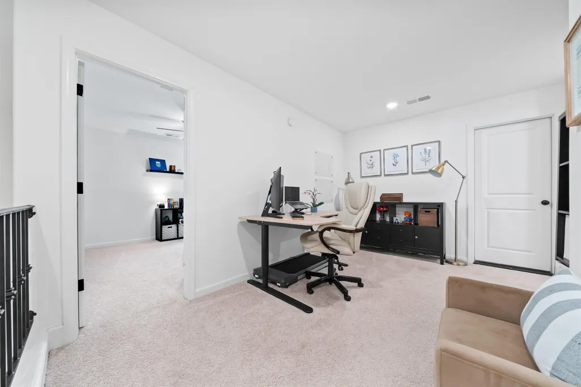
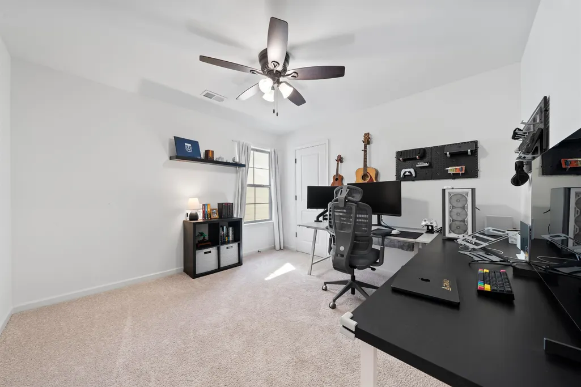
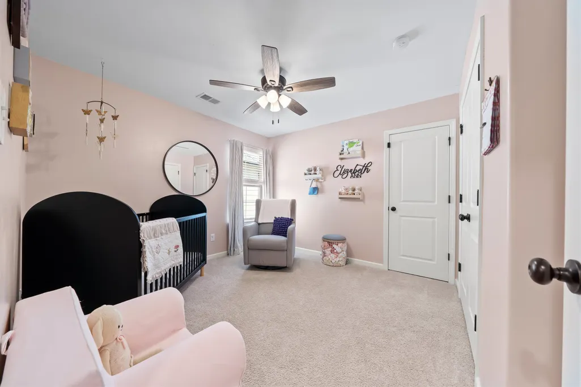
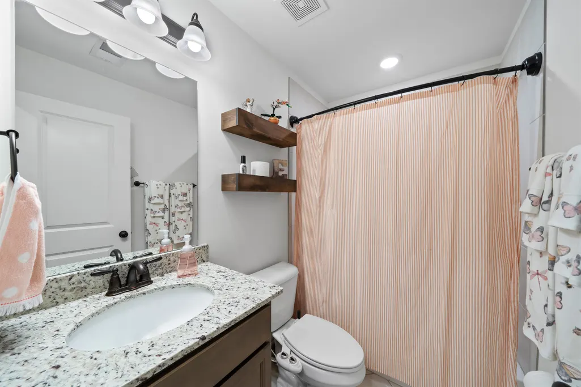
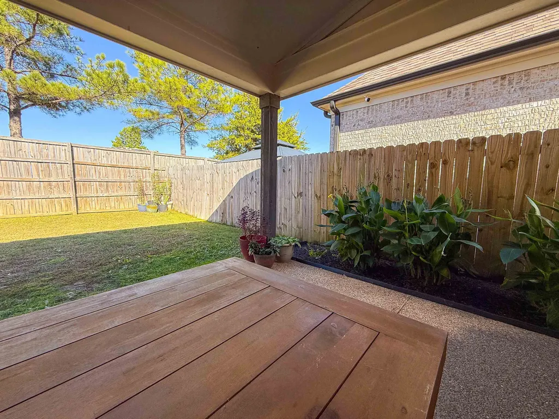
Priced below appraised value! INSTANT EQUITY! This Fayette County home feels like new, and is perfect for low maintenance living. Quartz countertops catch the light, an upgraded stair railing adds a modern touch, and the primary bath, complete with a built-in vanity, feels like a quiet retreat. This home even features a convenient downstairs bedroom with its own bathroom that's perfect for multi-generational living. The curb appeal is undeniable and the porch is Pinterest worthy. Home qualifies for $0 down payment USDA option!
| Price History | |
|---|---|
| 11/6/2025 | Listed $365,000 |
| 11/21/2025 | 2$359,000 |
| 12/2/2025 | 1$358,000 |
| 12/31/2025 | 1$355,000 |
| 1/13/2026 | 1$354,950 |
| 1/29/2026 | 1$354,949 |
| 2/10/2026 | 1$354,948 |
| 4/27/2026 | 2$350,000 |
| 5/8/2026 | 1$349,900 |
| 5/30/2026 | 1$349,899 |
| 7/11/2026 | 1$348,000 |
| 7/24/2026 | 1$347,000 |
| 8/8/2026 | 1$346,500 |
General Features
| Heating | Central |
|---|---|
| Cooling | Central |
| Fireplaces | 1 |
| Status | Active |
| Full Baths | 3 |
| Other Rooms | Laundry Room,Loft/Balcony |
| Legal Subdivision Name | CHICKASAW GARDENS PD |
| Style | Soft Contemporary |
| Stories Count | 1.5 |
| County | Fayette |
| Class | Residential |
| Type | Detached Single Family |
| Condo | No |
| Area | 652B |
| Parcel Number | 086L H01900 |
| Status | Active |
| Annual City Tax | 444 |
| Annual County Tax | 903 |
| Sale/Rent | For Sale |
| Area | Oakland (West)/Hickory Withe |
| Service Type | Full Service Listing |
| Neighborhood Association | Mandatory |
| Year Built | 2022 |
| Directions | Traveling East on Highway 64,turn right onto Chickasaw Ridge Road. In a quarter mile,turn left onto Chickasaw Trace Drive. Home is on the left. |
| City | Oakland |
| DOM | 276 |
Interior Features
| Living Room | Breakfast Bar,Eat-In Kitchen,Great Room,Island In Kitchen,Pantry,Updated/Renovated Kitchen,Vinyl/Luxury Vinyl Floor |
|---|---|
| Beds | 4 |
| Total Baths | 3 |
| Fireplace | In Living Room,Ventless Gas Fireplace |
| Number of Rooms | 2 |
| Downstairs Bedrooms | 2 |
| MISC. INTERIOR | Attic Access,Smoke Detector(s),Walk-In Attic |
| FLOORS/CEILINGS | 9 or more Ft. Ceiling,Part Carpet,Smooth Ceiling,Tile,Vinyl/Luxury Vinyl Floor |
| INTERIOR EQUIPMENT | Dishwasher,Disposal,Microwave,Range/Oven,Self Cleaning Oven |
| Back on Market Date | 2026-04-10 |
Exterior Features
| Pool | None |
|---|---|
| Lot | 19 |
| Lot Size | 5330 SF |
| Parking Display | G2A |
| Lot Description | Wood Fenced |
| # Covered Parking Spaces | 2 |
| PARKING/STORAGE | Driveway/Pad,Front-Load Garage,Garage Door Opener(s) |
| EXTERIOR/WINDOWS | Brick Veneer |
| Misc. Exterior | Porch,Patio,Covered Patio |
Amenities
- Foreclosure
- Views
- Short Sale
- New Construction
- Adult 55+
- Lease To Own
- No HOA Fees
- Furnished
- Primary On Main
- Air Conditioning
- Seller Finance
- Green
- Fixer Upper
- Horse
- Golf
- Fireplace
- Deck
- Garage
- Basement
- Pool
Property vs Single Family Average in 38060
Price
Taxes
Year Built
Visits
 Copyright © 2026 Memphis Area Association of REALTORS®. The information provided is for the consumer's personal, non-commercial use and may not be used for any purpose other than to identify prospective properties that the consumer may be interested in purchasing. Information deemed reliable, but not guaranteed. Some or all of the listings displayed may not belong to the firm whose web site is being visited.
 MLS United® - All information deemed reliable but not guaranteed. All properties are subject to prior sale, change, or withdrawal. Neither listing broker(s) or information provider(s) shall be responsible for any typographical errors, misinformation, misprints and shall be held totally harmless. Listing(s) information is provided for consumer's personal, non-commercial use and may not be used for any purpose other than to identify prospective properties consumers may be interested in purchasing.
