
Fixer Upper - Primary on Main





Address
346 S Reese St, Memphis, TN
Price
$ 239,900
Property Attributes
- MLS#10229839
- TypeSingle Family
- Listing Status Active
- CountySHELBY
- CityMemphis
- AreaChickasaw Gardens
- NeighborhoodCOUNTRY CLUB
- Zip38111
- StyleBungalow
- Year Built1930
- Taxes$ 2859
- Price$ 239,900
- Bedrooms2
- Full Bathrooms1
- Half Bathrooms0
- Sqr Footage1455
- Lot Size0.27 Acres
Data Source:
Memphis MLS (MAAR)
Property Description
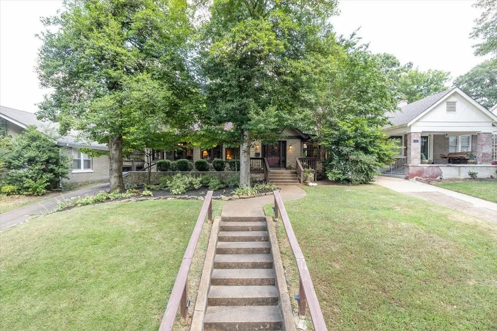
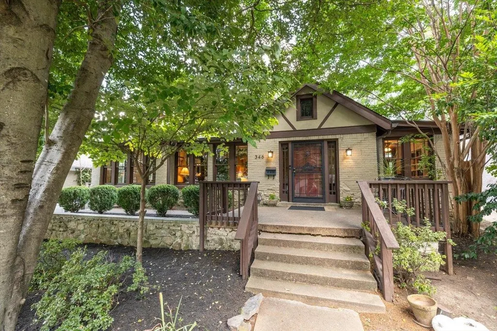
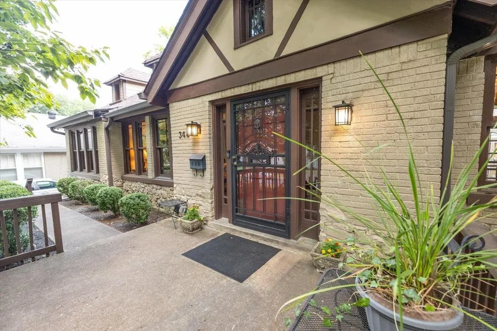
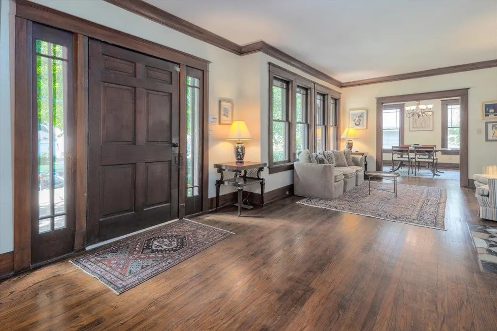
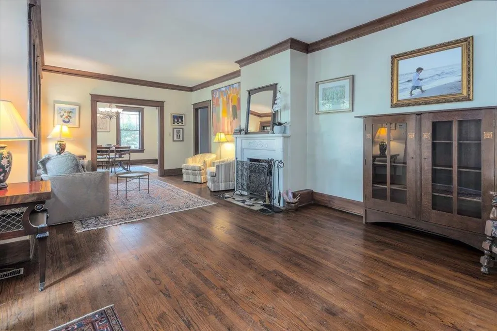
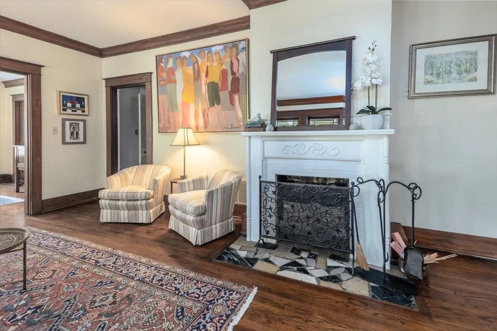
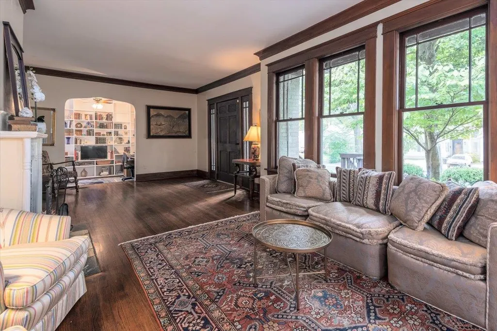
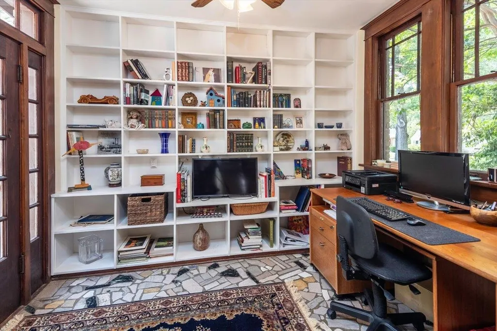
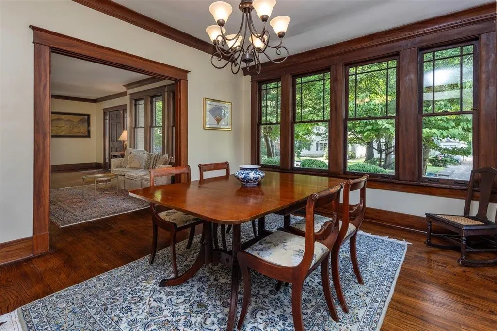
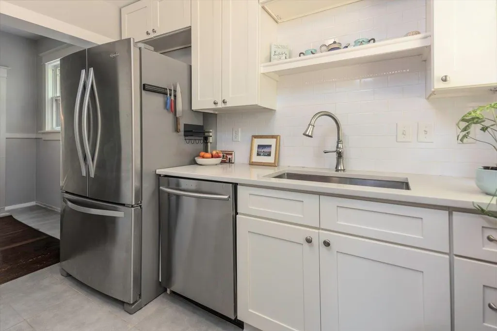
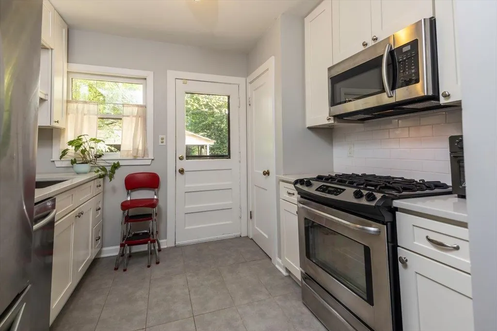
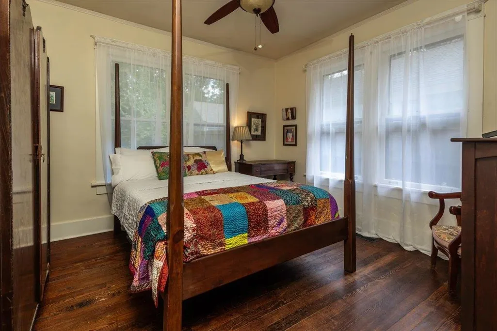
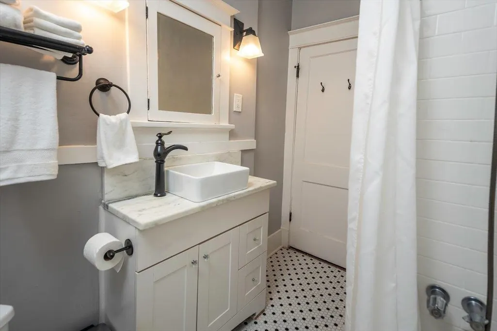
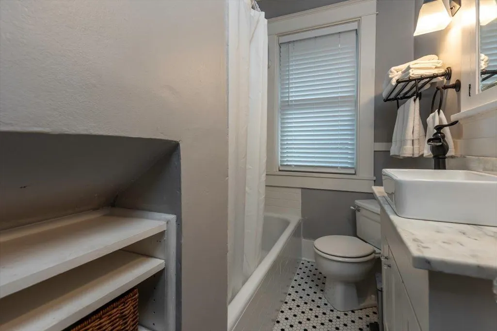
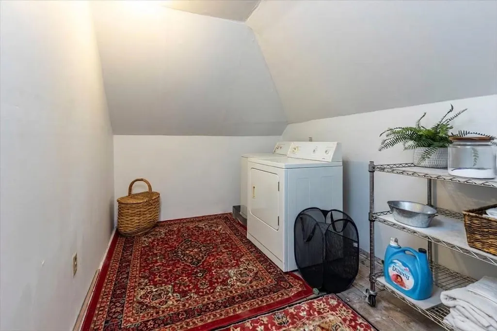
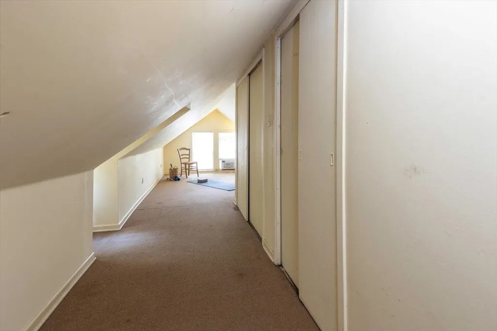
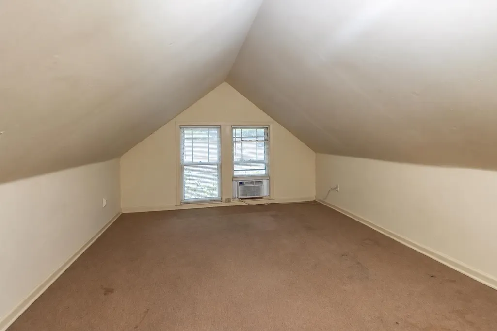
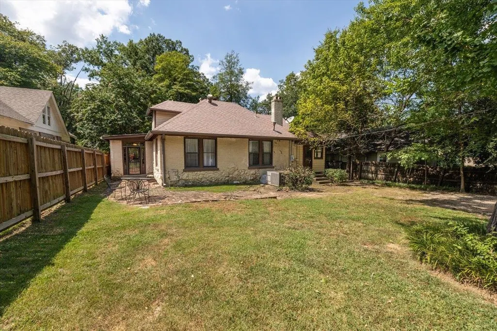
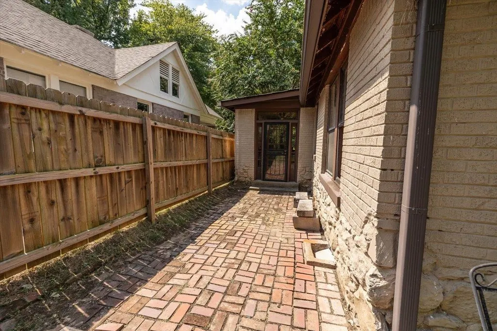
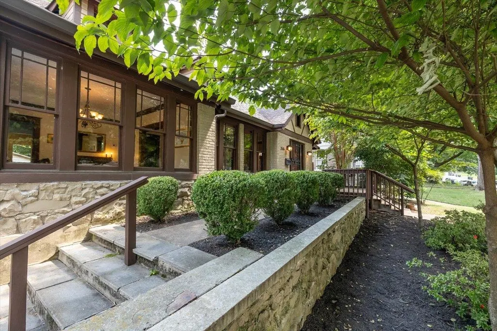
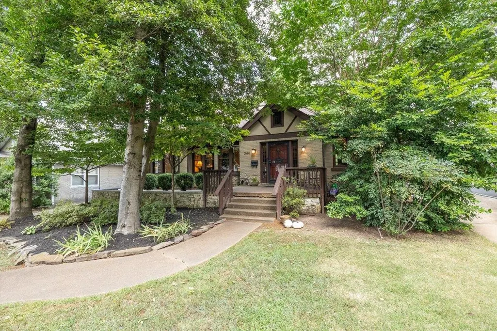
1930 brick bungalow in walkable Buntyn, blocks from the Highland Strip and minutes from the University of Memphis. A 26-foot living room, leaded glass windows, a fireplace, and unpainted trim keep the original character, while the kitchen and bath are already updated with quartzite counters, large-format tile, a gas range, and a marble vanity. Two bedrooms, a full bath, and an office with built-in bookshelves are on the main level, plus a washer/dryer connection in the breakfast room. A small basement holds the water heater and gives extra storage. Permanent stairs lead to a finished walk-up attic with drywall, large closets, and a second laundry room. It isn't on the central heat and air and isn't counted in the square footage; a window unit conveys. Great for storage, hobbies, or a future project. Back building needs work and is reflected in price. Covered front porch, mature landscaping, stone retaining wall, and a brick walkway to a seating area out back.
| Price History | |
|---|---|
| 9/4/2026 | Listed $239,900 |
General Features
| Heating | Central |
|---|---|
| Cooling | Central |
| Fireplaces | 1 |
| Status | Active |
| Full Baths | 1 |
| Other Rooms | Laundry Room,Bonus Room,Office/Sewing Room,Unfinished Basement |
| Legal Subdivision Name | COUNTRY CLUB |
| Style | Bungalow |
| Stories Count | 1 |
| County | Shelby |
| Class | Residential |
| Type | Detached Single Family |
| Condo | No |
| Area | 754I |
| Parcel Number | 045123 00049 |
| Status | Active |
| Annual City Tax | 1400 |
| Annual County Tax | 1459 |
| Sale/Rent | For Sale |
| Area | Chickasaw Gardens |
| Service Type | Full Service Listing |
| Neighborhood Association | Voluntary |
| Year Built | 1930 |
| Directions | From the corner of Central and Highland,head west on Central. Left on S Reese. Home is on the left. |
| City | Memphis |
| DOM | 24 |
Interior Features
| Dining Room | 12x14 |
|---|---|
| Living Room | Separate Living Room,Separate Dining Room,Updated/Renovated Kitchen,Separate Breakfast Room |
| Kitchen Dimensions | 9x10 |
| Living Room Dimensions | 26x14 |
| Bedroom 2 Dimensions | 12x12 |
| Beds | 2 |
| Total Baths | 1 |
| Fireplace | In Living Room |
| Number of Rooms | 6 |
| Downstairs Bedrooms | 2 |
| Breakfast Dimensions | 12x8 |
| OFFICE DESCRIPTION | Level 1,Built-In Cabinets/Bkcases,Tile Floor |
| FLOORS/CEILINGS | Part Hardwood,Tile |
| INTERIOR EQUIPMENT | Range/Oven,Gas Cooking,Dishwasher,Refrigerator,Washer,Dryer |
| BEDROOM 2 DESCRIPTION | Level 1,Hardwood Floor |
| Office Dimensions | 8x10 |
Exterior Features
| Foundation | Partial Basement |
|---|---|
| Pool | None |
| Lot | N PT 241 |
| Lot Size Area | 0.27 |
| Lot Size | 60X197 |
| Parking Display | No |
| Lot Description | Some Trees,Landscaped |
| PARKING/STORAGE | Driveway/Pad |
| EXTERIOR/WINDOWS | Brick Veneer,Stone,Wood Window(s) |
| Misc. Exterior | Porch |
Amenities
- Foreclosure
- Views
- Short Sale
- New Construction
- Adult 55+
- Lease To Own
- No HOA Fees
- Furnished
- Primary On Main
- Air Conditioning
- Seller Finance
- Green
- Fixer Upper
- Horse
- Golf
- Fireplace
- Deck
- Garage
- Basement
- Pool
Property vs Single Family Average in 38111
Price
Taxes
Year Built
Visits
 Copyright © 2026 Memphis Area Association of REALTORS®. The information provided is for the consumer's personal, non-commercial use and may not be used for any purpose other than to identify prospective properties that the consumer may be interested in purchasing. Information deemed reliable, but not guaranteed. Some or all of the listings displayed may not belong to the firm whose web site is being visited.
 MLS United® - All information deemed reliable but not guaranteed. All properties are subject to prior sale, change, or withdrawal. Neither listing broker(s) or information provider(s) shall be responsible for any typographical errors, misinformation, misprints and shall be held totally harmless. Listing(s) information is provided for consumer's personal, non-commercial use and may not be used for any purpose other than to identify prospective properties consumers may be interested in purchasing.
